
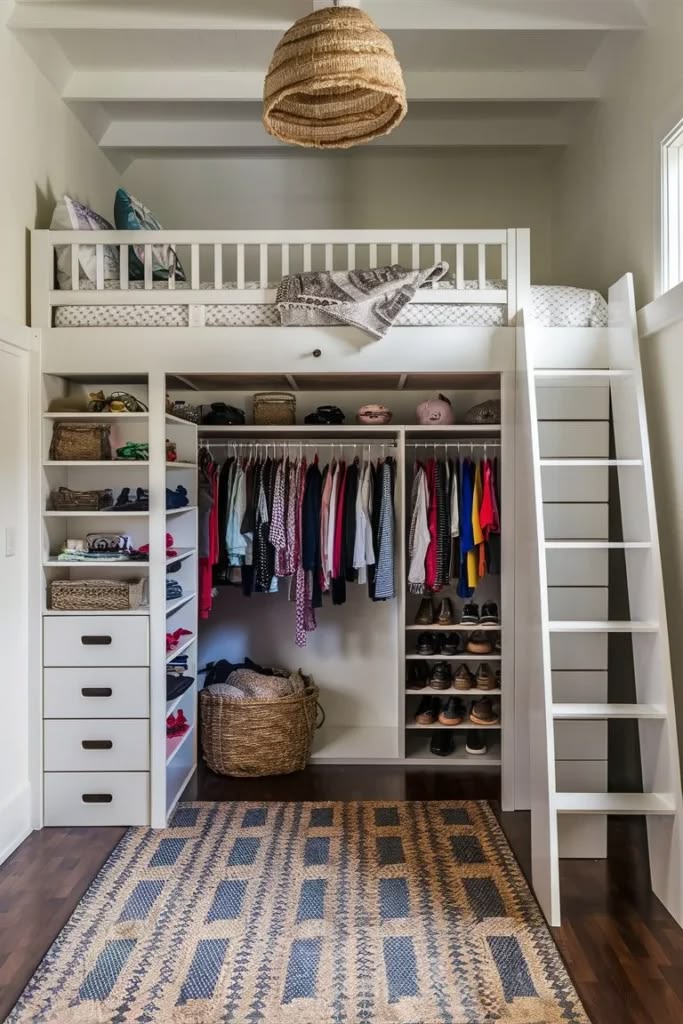
Maximizing floor space in a compact bedroom often feels like an impossible puzzle, especially when you need ample storage for your wardrobe. Fortunately, elevating your sleeping area solves this dilemma by unlocking valuable square footage right beneath your mattress. Below, you will find eleven stylish and functional layouts designed to transform cramped quarters into an organized sanctuary.
1. The Floor-to-Ceiling Wooden Slat Enclosure
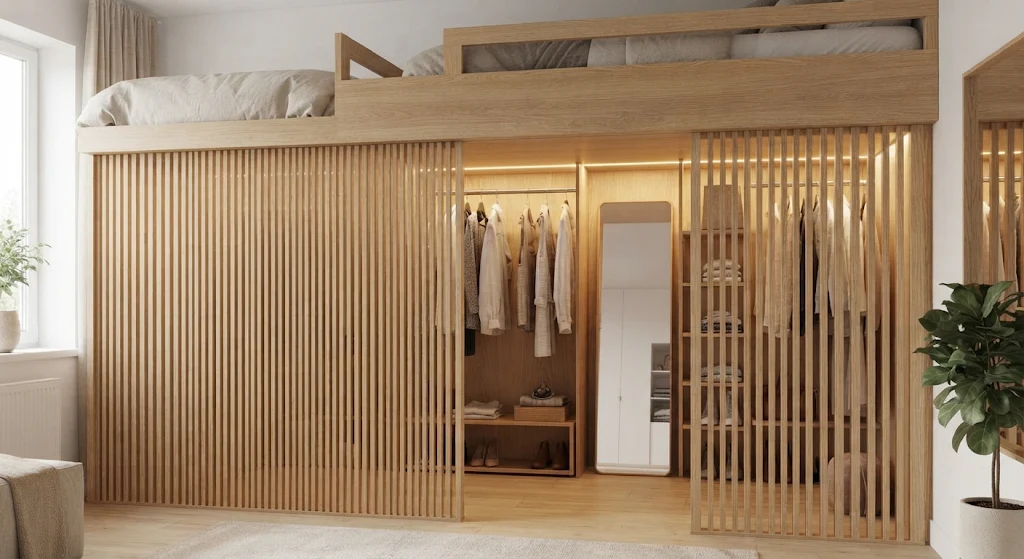
Wrapping the lower closet zone in vertical wooden slats creates an architectural focal point while maintaining an airy feel. This clever design allows natural light and airflow to pass through the wardrobe area so your clothes stay fresh. You can easily tuck a full hanging rack and dresser inside without making the room feel boxed in.
2. Storage Staircase With Built-In Drawers
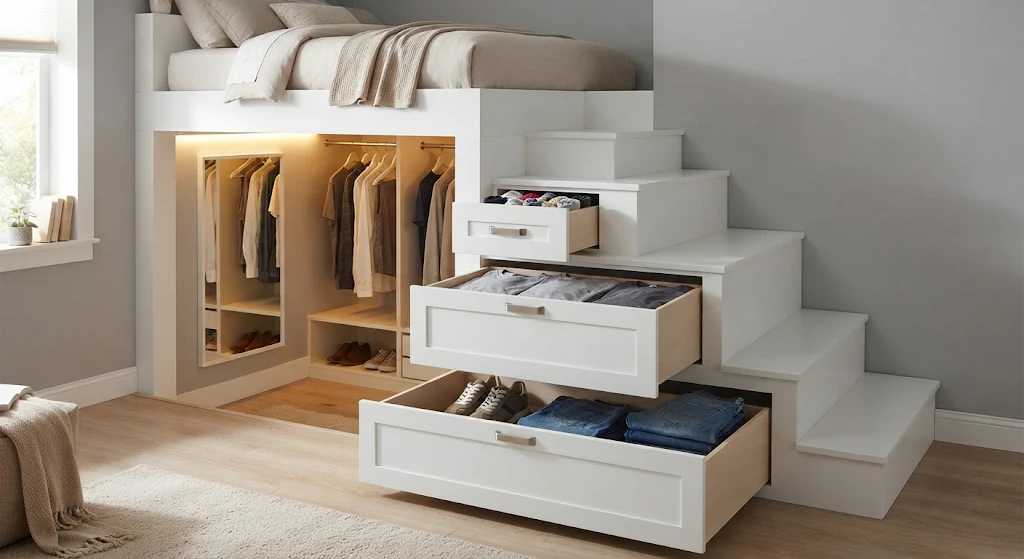
Replacing a traditional vertical ladder with a sturdy staircase makes climbing into bed much safer and adds extra storage capacity. Each step doubles as a deep pull-out drawer where you can neatly organize folded sweaters, shoes, or seasonal accessories. This dual-purpose setup eliminates the need for bulky dressers elsewhere in the room.
3. Sleek Fluted Glass Sliding Doors
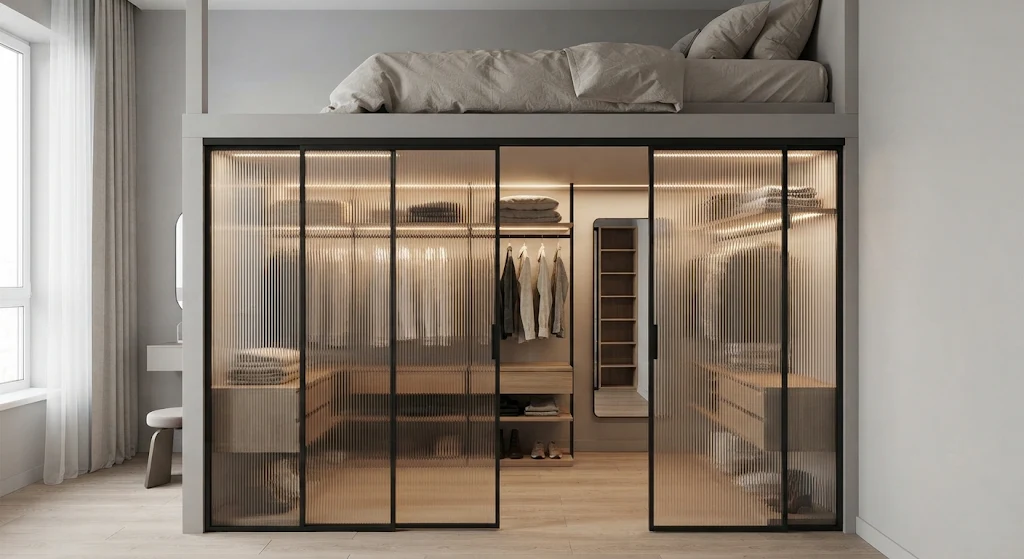
Installing fluted glass sliding doors beneath your loft bed instantly elevates the space into a boutique-style dressing room. The ribbed texture softly blurs the visual clutter of hanging clothes while still reflecting light across the bedroom. Pair the glass with matte black or brushed brass frames for a polished, contemporary finish.
4. Cozy Velvet Curtain Divider
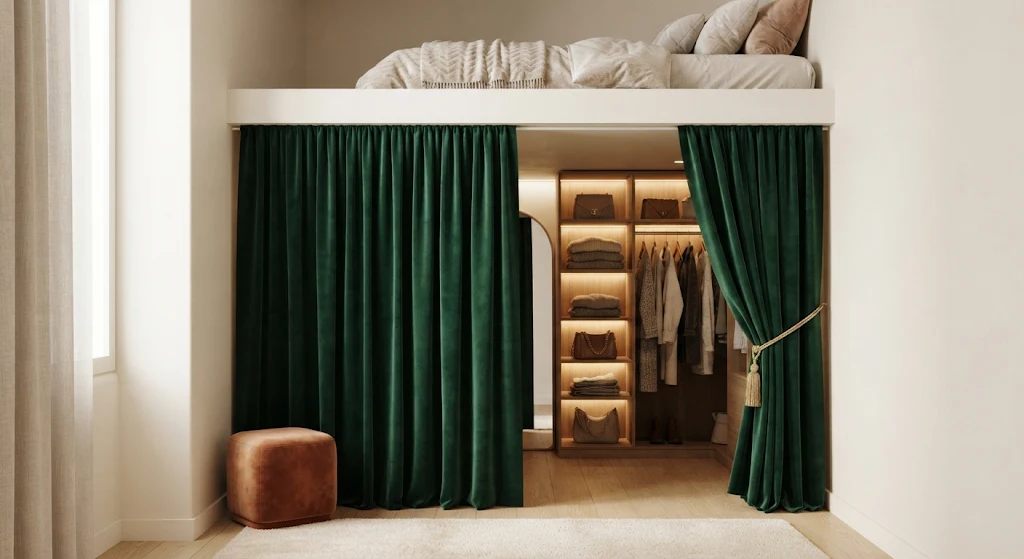
Using floor-to-ceiling curtains to conceal the wardrobe under your bed offers a budget-friendly and renter-safe solution. Heavyweight linen or plush velvet drapes soften the hard lines of the bed frame and introduce cozy hotel-like warmth. Choosing a curtain shade that matches your wall color will also make the ceiling appear higher.
5. Boutique Dressing Room With LED Strip Lighting
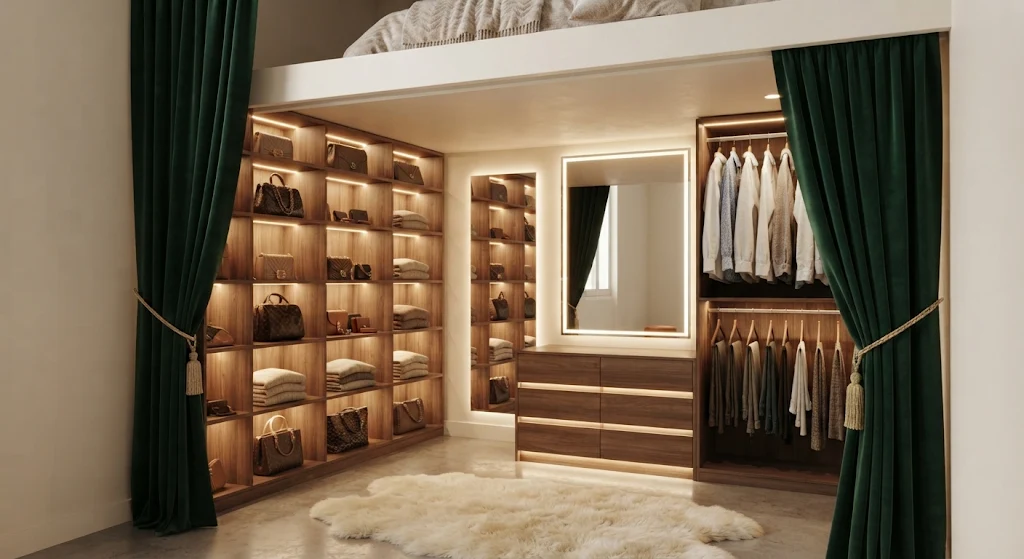
Adding warm LED strip lighting along the interior ceiling and shelves turns a dark under-bed nook into a glamorous dressing zone. Good illumination makes picking out morning outfits effortless and highlights your favorite shoes and handbags like a retail display. You can install motion-sensor lights that automatically switch on the moment you step inside the closet. Combined with a full-length mirror on the back wall, this setup feels remarkably spacious.
6. Corner L-Shaped Loft With Wrap-Around Wardrobe
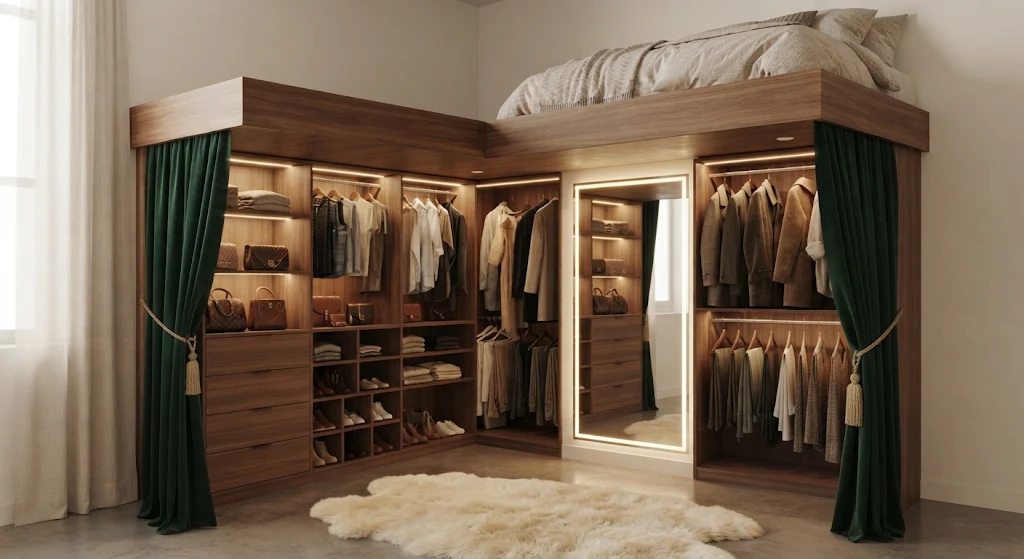
Positioning an L-shaped loft bed in the corner of the room unlocks an unexpectedly deep and wide walk-in closet footprint. This configuration allows you to install double hanging rods on one side and floor-to-ceiling shoe shelving on the opposite wall. Keep the upper sleeping area simple with low-profile guardrails to preserve headroom.
7. Walk-In Closet and Vanity Combo Nook
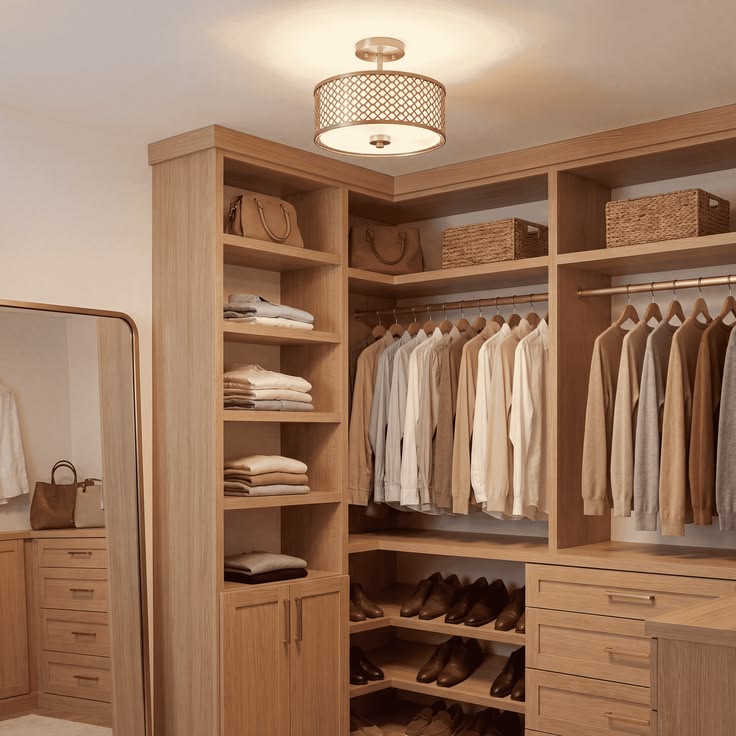
If you have extra clearance beneath a high-ceiling loft, carve out a compact makeup and grooming station right inside the wardrobe. Mounting a floating desk, a backlit mirror, and slim acrylic drawers creates a dedicated vanity without taking up extra floor space. Tuck a plush velvet ottoman underneath the vanity counter so it stays out of the walkway when not in use.
8. Minimalist Scandinavian Birch Plywood Build
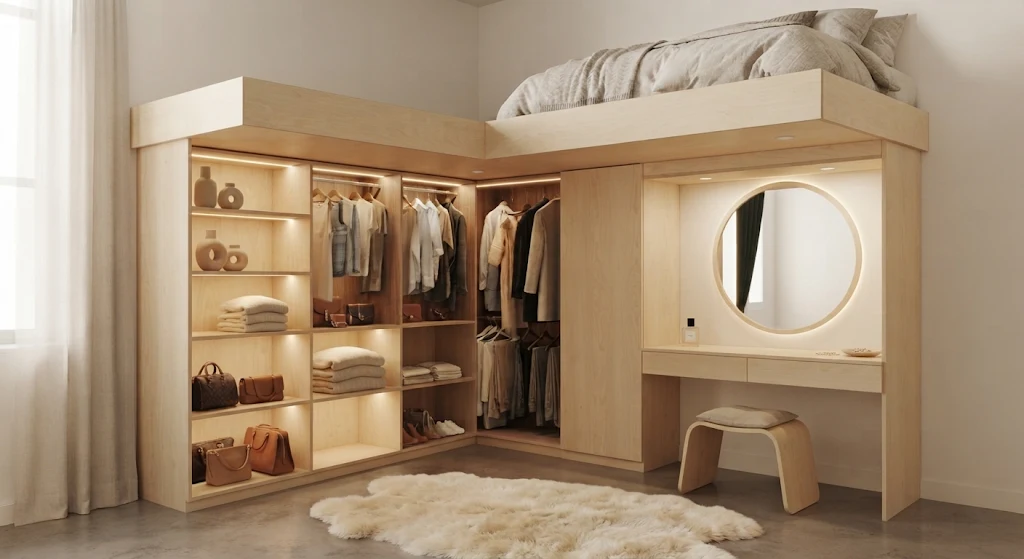
Customizing a loft unit out of light birch plywood delivers clean Scandinavian charm that keeps small rooms feeling bright and expansive. Built-in cutouts serve as minimalist handles for lower cabinets, while open cubbies keep everyday essentials within easy reach. Because birch wood has a subtle grain, it pairs effortlessly with white bedding, woven rugs, and indoor greenery. This tailored carpentry approach maximizes every single inch from wall to wall.
9. Industrial Matte Black Metal Frame With Open Racks
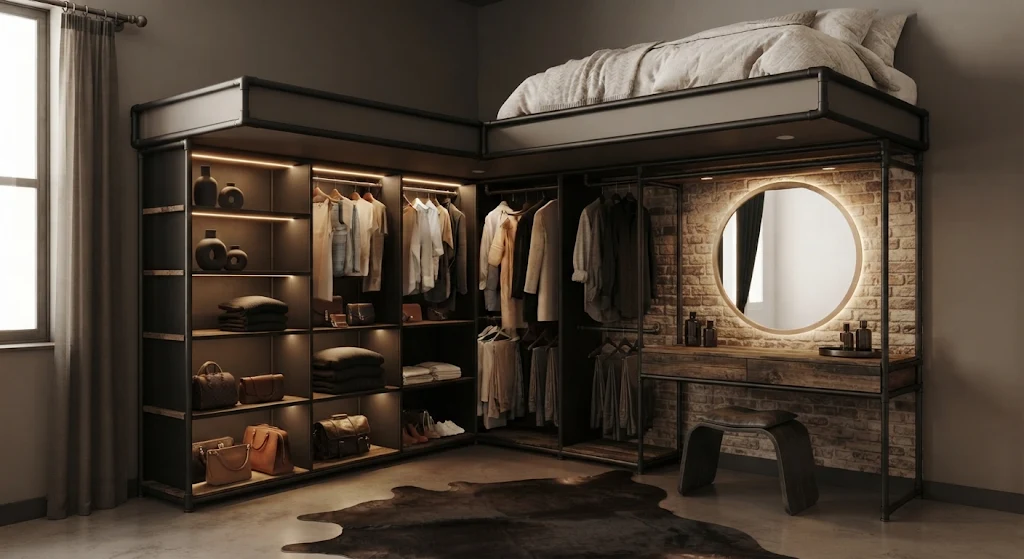
For an edgy, loft-apartment aesthetic, opt for a heavy-duty matte black steel bed frame paired with open pipe clothing racks underneath. Additionally, open metal framing prevents the structure from looking heavy or blocking window light in compact spaces. Balance the cool industrial metal with warm wood flooring and textured throw blankets upstairs.
10. Mirror-Clad Closet Doors for Visual Depth
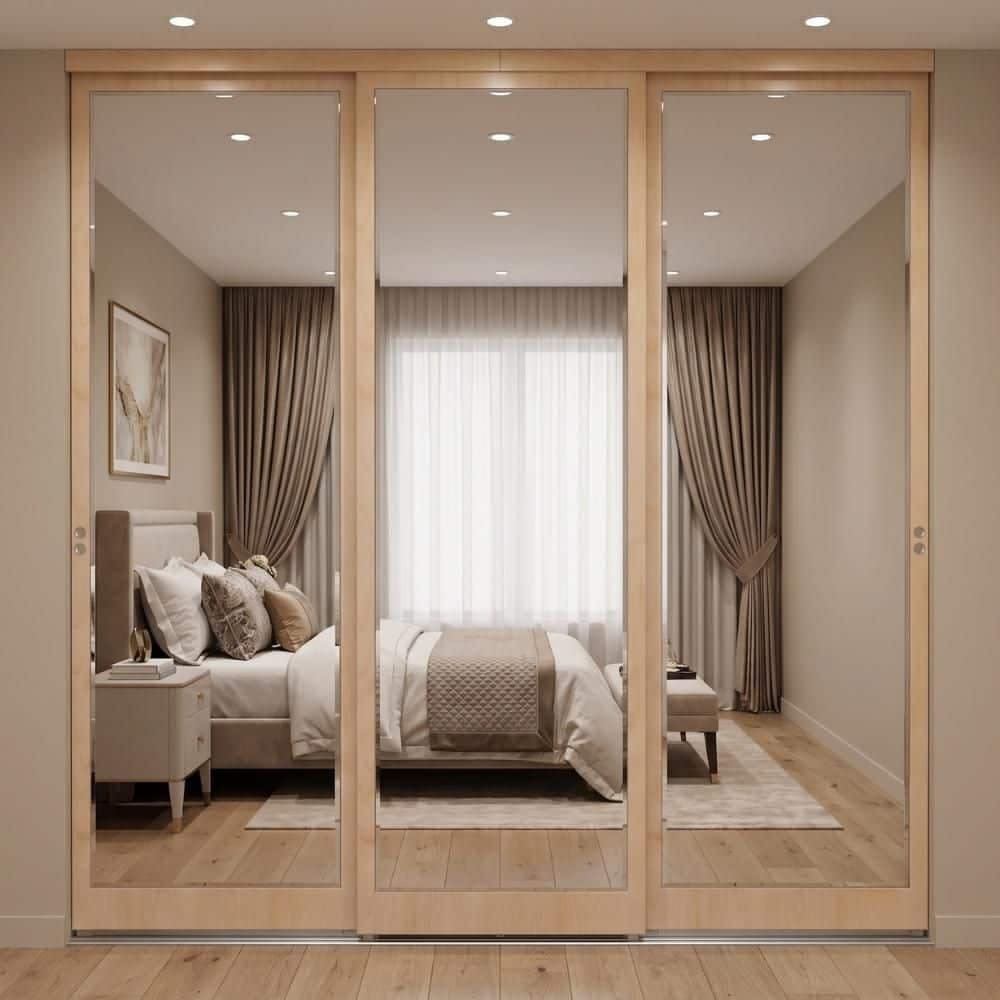
Covering the exterior doors of your under-bed wardrobe with full-length mirrors is one of the smartest visual tricks for tiny bedrooms. The mirrored panels bounce natural daylight across the room, instantly creating the illusion of double the square footage. Furthermore, you gain a convenient floor-to-ceiling dressing mirror right outside your closet without needing extra wall space. Frameless beveled mirrors offer a seamless look that blends into any interior style.
11. Two-Tone Sage Green and White Cabinetry
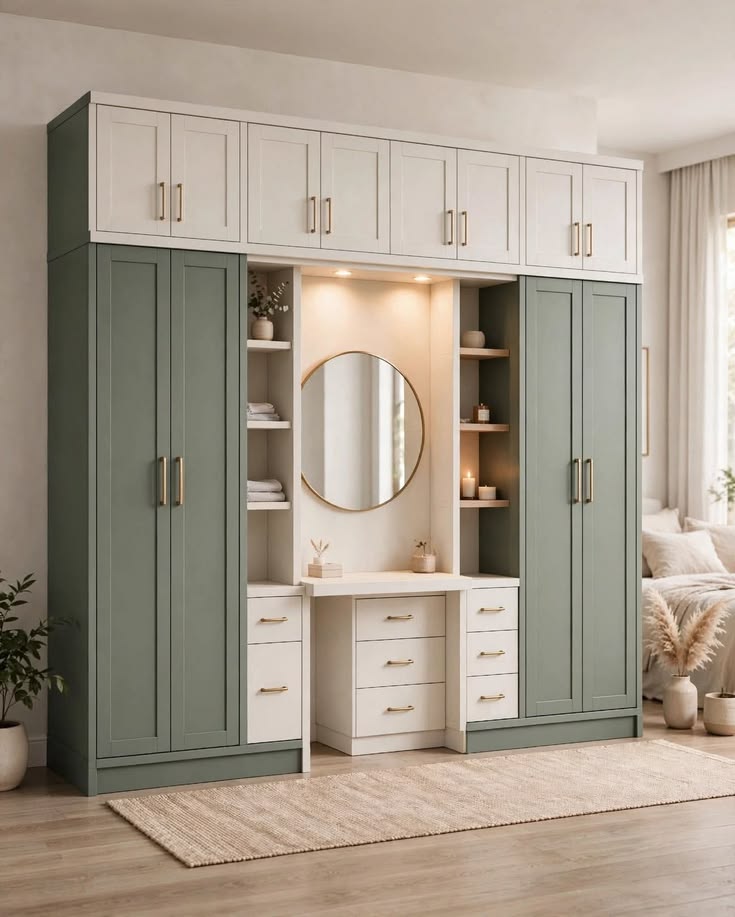
Coating the lower closet cabinetry in a soothing sage green while keeping the upper loft structure fresh white adds bespoke personality. This dual-shade contrast visually anchors the base of the room and makes the raised bed feel airier against the ceiling. Elevate the cupboard doors with brushed gold fixtures for a delicate touch of classic elegance. Inside, bright white racks ensure your garments remain clearly visible against a luminous backdrop.
Final Thoughts
Investing in a loft bed with a walk-in closet underneath proves that you never have to compromise on style or storage in a small bedroom. Start by measuring your ceiling height carefully to ensure comfortable headroom both inside your new wardrobe and up in bed. With the right layout and warm lighting, your compact bedroom can easily rival a luxury master suite.

